

The Lebanese Central Hall House: History & Architectural Features
Understanding the Lebanese Central Hall House
When discussing traditional Lebanese architecture, one particular residential building immediately comes to mind: the Lebanese Central Hall House. Recognizable by its distinctive three-arched façade, elegant stone construction, and characteristic red-tiled roof, this architectural typology has become one of the most recognizable symbols of Lebanon's residential heritage.
Whether you encounter one in Beirut's historic neighborhoods, the villages of Mount Lebanon, or traditional towns scattered across the country, these houses share an architectural language that is hard to ignore. Their proportions, carefully arranged openings, and relationship with the surrounding landscape reveal a residential design that goes beyond simple shelter. Enlarge your knowledge »
However, what makes the Lebanese Central Hall House particularly interesting is not just its beautiful exterior. Its real architectural identity comes from the organization of its interior spaces, especially the large central hall, known locally as the "Dar," also called "liwan"— an Arabic term (الدار) which means "home" or the inner home — that connects the different rooms and establishes the spatial character of the entire house.
Developed in the 19th century, this house type reflects a key period of transformation in Lebanese society. It illustrates the changing lifestyles of emerging urban families, the influence of regional and European architectural ideas, and the gradual transition from traditional courtyard-based residences toward more open and outward-looking domestic environments.
🛈 For more detailed information about the topic, please also refer to the article: Lebanese Architectural Style: 5 Design Types of Houses
 |
| Img. 1- The typical 1920s floor plan, known as “the central hall house” or “the three-bay house,” could be seen as rooms surrounding a small roofed courtyard. Image credit: architecturaldigest.com/ |
In this article, we will explore the history, architectural characteristics, construction techniques, and cultural significance of the Lebanese Central Hall House, examining why it remains such an important reference in understanding the country's architectural identity.
Historical Background: The Emergence of the Central Hall House
To understand the development of the Central Hall House, we need to look back at Lebanon during the 19th century, particularly the transformation of Beirut and the surrounding regions. During this period, Beirut was experiencing considerable economic, demographic, and urban changes. Its importance as a commercial center was increasing, attracting merchants, professionals, and families from different parts of Mount Lebanon and the wider Levant.
The city's expansion beyond its traditional walls created new opportunities for residential development. Instead of building exclusively within the dense urban fabric, wealthier families increasingly occupied larger plots outside the old city, where detached houses and private gardens became possible. This changing urban environment encouraged the development of a new residential typology: the Central Hall House.
Beirut and the rise of a new residential architecture
The earliest documented examples of Beirut's Central Hall House appeared around the middle of the 19th century, with architectural historians identifying examples dating to approximately the early 1850s and possibly the late 1840s.
The new residential form reflected the aspirations of an emerging urban bourgeoisie. Families wanted houses that offered more generous living spaces, better daylight, improved ventilation, and a more distinctive architectural presence.
Unlike older houses organized around enclosed courtyards, the new residential arrangement placed considerable importance on a central interior hall and its relationship with the exterior landscape. This was not simply a change in architectural appearance. It represented a transformation in how domestic space was organized, experienced, and presented to visitors.
The expansion into Mount Lebanon
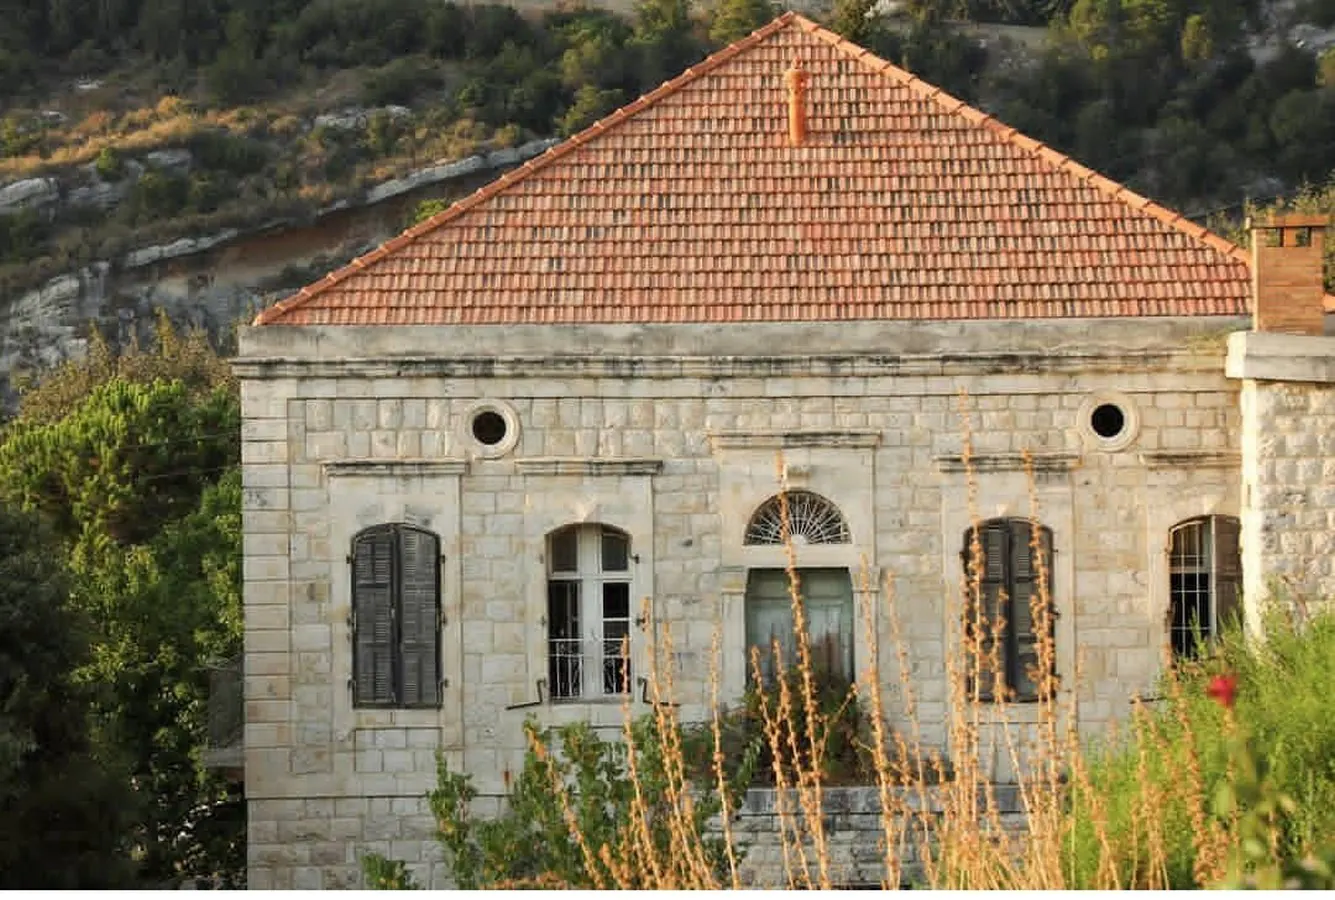
The popularity of the Central Hall House was not limited to Beirut. As the typology developed, it spread into the towns and villages of Mount Lebanon, where returning emigrants and prosperous families built larger and more elaborate residences. These houses often occupied prominent locations, overlooking gardens, agricultural land and surrounding mountains. Their elevated façades, decorative stonework and red-tiled roofs distinguished them from the simpler traditional houses that previously characterized many Lebanese villages.
 |
| Img. 2- Lebanese Village in Metn: The Graduation form, pinterest.com |
In some cases, older buildings were gradually extended and transformed into central-hall residences, demonstrating how architectural traditions evolve rather than simply disappearing when new styles emerge. By the late 19th and early 20th centuries, the Central Hall House had become an influential model of Lebanese residential architecture.
What Is a Lebanese Central Hall House?
It is a traditional residential building organized around a relatively large central space, commonly referred to as the Dar. This hall forms the principal interior gathering and circulation area, connecting the different rooms and establishing the spatial hierarchy of the residence. (Img. 3, below)
One of its most recognizable architectural expressions is the large opening on the main façade, usually composed of three arches arranged side by side. This arrangement is responsible for another popular name: the Three-Arched House or Maison à trois arcs. (Img. 5, below)
 |
| Img. 3- Sketches of various Lebanese central-hall houses, showing how the central hall gathers all the rooms around it. Photo credit: daratalfunun.org |
The central hall is generally located on the principal residential floor, often above a ground level used for storage, service functions, or other practical activities. Although the exact arrangement varies from one building to another, the overall architectural composition is relatively consistent: a central hall, adjoining rooms, a prominent arcade, a balcony, and a pitched roof covered with red tiles. (Img. 7)
It is important to understand that the term Central Hall House describes a particular architectural typology rather than a rigid standardized design. Different regions, construction periods, and family requirements produced variations in dimensions, façade treatments, and interior organization.
The Main Architectural Characteristics of the Lebanese Central Hall House
What makes this residential typology so recognizable is the combination of several architectural elements that work together to establish its distinctive identity. Let's break it down:



A. The Central Hall (Dar): The Heart of the House
The central hall is undoubtedly the most important element of the entire architectural composition.
Unlike conventional corridors, which primarily serve circulation purposes, the Dar is a generous interior space with multiple functions. It connects the surrounding rooms while also serving as a place for family gatherings, receiving visitors, and everyday domestic activities.
Its considerable height and volume contribute significantly to the feeling of spaciousness inside the house. The hall is often positioned directly behind the main three-arched façade, allowing natural light to penetrate deep into the interior. This connection between the central space and the exterior is one of the defining characteristics of the typology.
 |
| Img. 4- Typical central hall as a generous interior space with multiple functions. It connects the surrounding rooms while also serving as a place for family gatherings. Photo credit: pinterest.com |
Architecturally, the hall establishes a clear hierarchy between the principal living area and the secondary rooms. Rather than treating every room as an independent space connected by narrow passages, the design makes the central hall the organizing element of the entire residence.
This is perhaps the most important distinction between the Central Hall House and many earlier Lebanese residential layouts.
B. The Famous Three-Arched Façade
If the central hall defines the interior organization, the three-arched façade gives the Lebanese Central Hall House its unmistakable external identity. The main façade typically features three tall openings arranged symmetrically. The central opening is often a doorway, while the two lateral openings accommodate windows, as shown in the image below.
 |
| Img. 5- The unmistakable external identity of the central hall house: The three-arched façade. Photo credit: pinterest.com |
Together, these openings create a large glazed or partially open arcade connecting the central hall with a narrow balcony. The composition is not merely decorative. It expresses the interior arrangement of the house on the exterior, allowing observers to understand the importance and location of the central hall simply by looking at the façade.
The three arches also provide an impressive visual connection between the interior and the surrounding environment. Depending on the building's orientation and location, the openings may frame views of the garden, the surrounding mountains, the neighboring landscape, or the urban street.
This architectural feature is one reason why the three-arched house has become so strongly associated with Lebanese architectural identity.
C. The Red-Tiled Pitched Roof
Another characteristic element is the distinctive pitched roof, traditionally covered with red ceramic tiles. Unlike the flat roofs commonly found in many older regional residential buildings, the sloping roof introduces a different architectural silhouette.
Its geometry is generally designed to cover the central hall and the adjoining spaces, creating a recognizable roof profile that complements the proportions of the main façade. The use of red tiles also contributes to the visual identity of the house. Their warm color contrasts beautifully with the natural tones of the stone walls, particularly when the building is surrounded by vegetation.
 |
| Img. 6- The use of red tiles also contributes to the visual identity of the houses, as seen in this panorama in the Beit-Shebab region, a peaceful town in Lebanon. Photo credit: pinterest.com |
Beyond aesthetics, a pitched roof provides an effective means of shedding rainwater and protecting the building from weather exposure. The roof therefore represents an interesting combination of architectural expression and practical construction requirements.
D. Traditional Windows and Balconies
The windows of the Central Hall House are generally characterized by their tall proportions and carefully arranged openings. Traditional wooden frames, shutters, and decorative details contribute to the overall architectural appearance. In many examples, the main arcade opens onto a relatively narrow balcony, frequently supported by a stone slab and protected by an iron railing.
These balconies establish an intermediate space between the interior and exterior, allowing occupants to enjoy natural light, ventilation, and views while maintaining a degree of separation from the surrounding environment.
Another recognizable feature in many traditional Lebanese houses is the Mandaloun, a projecting or recessed window arrangement that adds depth and character to the façade. Such elements demonstrate how traditional Lebanese architecture used relatively simple architectural components to create rich and distinctive compositions.
E. Stone Walls and Traditional Construction Techniques
Stone is one of the most important materials in traditional Lebanese architecture. The Central Hall House commonly features substantial masonry walls constructed using locally available stone, with variations depending on the region, economic circumstances, and construction period.
The selection of stone was closely connected to local geology and the availability of nearby quarries. Consequently, the appearance of these houses can vary considerably across Lebanon. Some feature carefully dressed stone façades with relatively regular courses, while others display more modest masonry treatments.
The walls were traditionally assembled using lime-based mortars and other materials appropriate to the construction techniques of the period. In addition to their structural role, these thick walls contributed to the thermal behavior of the building by moderating temperature fluctuations between the exterior and interior.
Traditional construction also incorporated arches and vaults in various locations, particularly at the lower levels. These elements were not simply decorative features. They formed part of a construction system developed through local craftsmanship and accumulated building knowledge.
F. Interior Decoration and Architectural Details
The architectural character of the Central Hall House extends beyond its general spatial arrangement.
Many examples feature decorative marble flooring, painted ceilings, wooden doors, ornamental ironwork, and carefully detailed plaster surfaces. The central hall was often treated as the most representative space of the residence. Its decoration reflected the family's social standing and their desire to welcome guests in an impressive environment.
 |
| Img. 7- The central hall was often treated as the most representative space of the residence; in the image, a decorated ceiling with various elements and architectural motifs. Photo credit: pinterest.com |
Some houses also incorporated decorative wall treatments, wooden partitions, and traditional furniture arrangements that complemented the architectural character of the interior. The level of decoration varied considerably. Wealthier families could afford elaborate craftsmanship, while simpler houses retained the same general architectural organization with more restrained finishes. Read more »
This variation is important because it reminds us that the Central Hall House was not exclusively a monumental or aristocratic residence. The typology appeared in different forms and scales.
Understanding the Traditional Lebanese House Floor Plan
Architecturally, the most interesting aspect of the Central Hall House is its floor plan.
The arrangement generally revolves around a central rectangular hall, with rooms positioned on either side and sometimes at the rear. The hall acts as the principal circulation and gathering space, allowing occupants to access different rooms without relying on a long conventional corridor. (Observe Img. 3)
The main façade opens toward the hall through the characteristic arcade, establishing a direct relationship between the interior and the balcony or exterior landscape. The ground floor often serves a different purpose from the principal residential floor. Depending on the building and its location, it may accommodate storage rooms, service spaces, cellars, or vaulted areas.
In many examples, the upper residential floor is reached through an internal or external staircase. This separation between service functions and the main living spaces creates a relatively clear organization of domestic activities.
However, we should avoid assuming that every Central Hall House follows exactly the same arrangement. The number of rooms, location of entrances, staircase configuration, and relationship between floors vary according to the plot, topography, and requirements of the household. The most important architectural principle remains the centrality of the Dar, which organizes the interior and gives the house its distinctive spatial character.
The Relationship Between the House, Garden and Landscape
One of the most interesting aspects of the Lebanese Central Hall House is its relationship with the surrounding environment. Unlike many older urban houses that developed around enclosed courtyards, the detached Central Hall House frequently occupied a plot with an external garden.
This garden was not simply an ornamental addition. It played an important spatial and social role. In Beirut, traditional domestic gardens often included fruit trees, flowering plants, shaded areas, and productive vegetation. Their organization reflected rural traditions that were adapted to the changing conditions of the expanding city. (Img. 8)
 |
| Img. 8- G. Chehade restoration project: Centered on a courtyard that opens to the valley, the house reflects its era’s inward-facing tradition, balancing intimacy with landscape connection. Photo credit: 4barchitects.com |
The garden created a transition between the public street and the private residence, providing privacy while maintaining visual connections with the surroundings.
The central hall and its three-arched façade strengthened this relationship by opening the principal interior space toward the exterior. In this sense, the house and garden should be understood as parts of a single architectural composition rather than independent elements. The garden provided a sense of refuge, while the elevated openings of the central hall offered views of the landscape beyond.
This relationship between built form, vegetation, and natural surroundings is one of the qualities that makes traditional Lebanese residential architecture particularly interesting from a contemporary design perspective.
Architectural Influences: Local Traditions & European Elements
A common question concerning the Central Hall House is whether it should be considered an entirely indigenous Lebanese architectural style or a product of broader regional and international influences.
The answer is more complex than it may seem at first. The house emerged within the historical and cultural context of the Ottoman Levant, during a period of increasing commercial exchange, urban transformation, and architectural experimentation.
Its spatial organization developed from regional domestic traditions, while its façade composition and certain architectural details reveal influences associated with Mediterranean and European residential architecture. Large glazed openings, balconies, and red-tiled pitched roofs demonstrate the introduction and adaptation of architectural ideas that were becoming increasingly visible throughout the eastern Mediterranean.
At the same time, local materials, construction practices, climatic conditions, and social requirements gave these houses a distinct regional character. It is therefore misleading to describe the Central Hall House as a direct copy of a European architectural style. Its identity emerged through a process of adaptation and synthesis, in which different influences were incorporated into a residential typology that responded to Lebanese social and environmental conditions.
It is also worth noting that related central-hall and three-arched house forms appeared elsewhere in the Levant. The Lebanese version is particularly significant because of its widespread adoption and its strong association with the country's architectural heritage.
The Social and Cultural Significance of the Central Hall House
Architecture is never entirely separated from the society that produces it. Similarly, the Central Hall House reflects the changing social structure of Lebanon during the 19th and early 20th centuries. Its development coincided with the emergence of a new urban middle and upper class, whose lifestyles and domestic expectations were changing.
The house provided a more clearly defined arrangement of family spaces, reception areas, and service functions. The central hall, in particular, played an important social role. It was a place where family members gathered and where visitors could be received in a space that communicated hospitality and social status. (Img. 9)
 |
| Img. 9- The Lebanese Central Hall House functions as a spacious central hall that serves as a family gathering area. Photo by Anthony Rahayel |
The architectural prominence of the main façade also reflected the family's position within the surrounding community. In rural areas, these residences sometimes became important landmarks within the village landscape, standing out through their larger dimensions, decorative details and characteristic roofs.
For families returning from emigration, building such a house could also represent an expression of prosperity, belonging and attachment to their homeland. Consequently, the Central Hall House should be understood not only as an architectural typology but also as a reflection of the social and cultural transformations that shaped modern Lebanon. (Img. 10)
 |
| Img. 10- Another old Lebanese central hall house, with 3 arches and beautiful wall painting. Photo credit: Pinterest.com |
The Difference Between the Central Hall House and Older Lebanese Houses
To appreciate the architectural importance of the Lebanese Central Hall House, it is useful to compare it with older residential forms. Many earlier Lebanese houses, particularly those influenced by traditional courtyard arrangements, organized their rooms around an internal open space. This courtyard provided daylight, ventilation, and a degree of privacy while creating an inward-looking domestic environment.
On the other hand, the Central Hall House introduced a different spatial concept: Instead of placing the courtyard at the center of the residential composition, it emphasized a large internal hall connected directly to the exterior through an impressive arcade.
This comparison is not intended to suggest that all older Lebanese houses followed one standardized courtyard plan. Residential architecture varied considerably according to geography, historical period, and local traditions. Nevertheless, the difference illustrates an important transition in Lebanese domestic architecture: the movement toward a more outward-looking residential composition.
Why the Lebanese Central Hall House Still Matters Today
What can contemporary architects learn from a residential typology that developed more than a century ago?
Quite a lot, actually. The Central Hall House offers several architectural lessons that remain relevant to contemporary residential design. First, it demonstrates the importance of spatial hierarchy. It also creates a recognizable gathering space rather than treating the house as a collection of disconnected rooms. Second, it highlights the value of natural light and visual connections. The large façade openings establish a relationship between interior spaces and the surrounding landscape. (Img. 11)
 |
| Img. 11- An exterior of a Lebanese villa featuring stone archways, lush greenery, and vibrant flowers. Photo by Anthony Rahayel |
Third, its traditional construction demonstrates how locally available materials and craftsmanship can contribute to a distinctive architectural identity. Finally, the relationship between the house, garden and surrounding environment reminds us that residential architecture should be designed as part of a larger setting.
Of course, contemporary architects should not simply reproduce the three arches and red-tiled roof as decorative references and assume that they have recreated traditional Lebanese architecture. The real lesson lies in understanding the principles behind the original design: spatial organization, environmental response, material authenticity, and cultural continuity.
In my opinion, this is where the true architectural value of the Lebanese Central Hall House lies. Its identity is not confined to its recognizable façade; it is the result of an entire architectural concept in which the building, its occupants, and its environment work together. Preserving that architectural logic is far more meaningful than merely copying its external appearance.

The Decline and Preservation of Lebanese Heritage Houses
Despite their architectural and cultural importance, many traditional Lebanese Central Hall Houses have disappeared or undergone considerable alterations. Urban expansion, rising land values, changing residential requirements, and the pressure for higher-density development have contributed to the disappearance of numerous historic houses, particularly in Beirut. Read more on this topic »
The destruction of the original gardens and the subdivision or modification of residential plots have also affected the relationship between these buildings and their surroundings. In other cases, surviving houses have been altered through inappropriate renovations, replacement of traditional windows, removal of decorative elements, or the introduction of modern materials that compromise their architectural character.
The preservation of Lebanese architectural heritage therefore requires more than simply maintaining the external appearance of historic buildings. It involves understanding their original construction systems, materials, spatial organization, and relationship with the surrounding urban environment.
Restoration projects should begin with careful architectural documentation and an assessment of the building's structural condition. Traditional stonework, lime-based mortars, wooden elements, floors, arches, and roof structures should be evaluated before deciding on appropriate conservation or rehabilitation interventions. Structural safety is equally important. Historic buildings must be assessed by qualified professionals, particularly because Lebanon is located in a seismically active region.
Where necessary, structural strengthening should be designed to improve safety without unnecessarily destroying original materials or compromising the architectural character of the building. Organizations such as the Beirut Heritage Initiative have contributed valuable documentation and restoration guidance for historic Beiruti houses.
- Preserving these residences is not simply about protecting attractive old buildings. It is about maintaining an important part of Lebanon's collective memory and architectural identity.
More Than Just Three Arches
To conclude, the Lebanese Central Hall House represents much more than a recognizable architectural façade. It is the product of a particular historical period, a changing society, and an architectural tradition that successfully combined local building practices with new regional and international influences.
From the generous central hall and elegant three-arched openings to the red-tiled roof and carefully arranged domestic garden, every element contributes to a distinctive residential composition. Its architectural significance lies in the relationship between these elements rather than in any single decorative feature.
Today, as Lebanon continues to experience significant urban and architectural transformations, understanding and preserving these historic residences becomes increasingly important.
Ultimately, the Central Hall House reminds us that architectural identity is not created through appearance alone. It develops through the interaction of space, construction, culture, climate, and the people who inhabit a building.
And perhaps this is the most valuable lesson that traditional Lebanese architecture can offer contemporary architects: a successful house should belong not only to its occupants but also to the place, landscape, and culture in which it is built.
Research references:
The following publications are particularly useful for verifying architectural details and expanding your research:
- Houses of Beirut, 1860–1925: Restoration Manual, Beirut Heritage Initiative (2021). beirutheritageinitiative.com
- Jala Makhzoumi and Reem Zako, The Beirut Dozen: Traditional Domestic Garden as Spatial and Cultural Mediator, American University of Beirut. aub.edu.lb
- Akram Fouad Khater, Inventing Home: Emigration, Gender, and the Middle Class in Lebanon, 1870–1920, University of California Press (2001). UC Press E-Books Collection Archive, 1982-2004
- Sonda et al., Seismic Risk Reduction Implementation for Historic Buildings in Lebanon, World Conference on Earthquake Engineering (2024). miyamotointernational.com

Nadim Maani
From discussing cutting-edge architectural trends to analyzing iconic structures, and home improvement topics, my articles delve into the intricacies of design, offering thought-provoking perspectives and practical tips.So, welcome again, and visit my blogs today; I'm sure you will find what you are looking for!


